

Fire barriers and passive compartmentation in data centers
Design and implementation of fire barrier systems to maintain separation ratings around electrical and communication cables, ducts, piping and air systems, and to limit the penetration of fire, smoke and toxic gases that may damage vital and sensitive equipment.

Maintaining the separation rating around system intrusions
Limiting the penetration of fire, smoke and toxic gases
Protecting essential equipment and maintaining functional continuity

Why does a data center require passive fire protection?
A data center houses servers, storage systems, communications equipment, uninterruptible power supplies, electrical panels, and control and cooling systems. The abundance of cabling, piping, and ductwork for air conditioning and ventilation creates numerous penetrations through walls, floors, and fire ceilings.
Penetration that is not completely sealed by an appropriate fire barrier system may compromise the continuity of separation and allow a local incident to spread to additional fire zones where particularly sensitive systems are installed. Therefore, maintaining separation at penetration points is a critical component of the design.
The planning and execution process
1
Mapping the fire departments in the complex
Identify the walls, floors, ceilings, and areas that are required to maintain fire and smoke resistance
2
Penetration and systems survey
Mapping existing and planned cables, trays, pipes, busways, ducts, seams and openings
3
Choosing a proven system
Adapting fire barrier systems to the type of penetration, the overall construction, and the required fire classification
4
Preparation of details and execution specifications
Defining cross-sections, fillers, depths, thicknesses, auxiliary materials, anchors and surface preparation requirements
5
Execution, marking and documentation
Installing the systems, marking each transition and documenting the solution that was actually installed
6
Testing and change management
Checking the installation and implementing a procedure to handle any future addition, removal or change of cables and infrastructure

The importance of functional continuity
The purpose of passive compartmentation is not to protect only the room where the fire broke out, but to limit the event to a defined area and to preserve as much as possible redundant areas, parallel infrastructures and systems that were not damaged.
Proper compartmentation helps:
Maintaining fire barriers throughout the life of the facility
In a data center, frequent changes are made to cables and infrastructure. Opening a barrier to route a new cable, without reclosing it using the appropriate system, may disable the fire barrier's functionality.
Therefore, a permanent mechanism is required that includes:
• Identification number for each barrier
• Photographing and documenting the installed solution
• Recording the system and materials
• Control of opening and closing of passages
• Inspection after infrastructure changes
• Periodic surveys of the condition of the barriers
Data Center Protection Points

Cable tray penetrations and braids
Adapting the fire barrier system to the type of tray, the density of the cable, the dimensions of the opening, and the type of wall or floor.
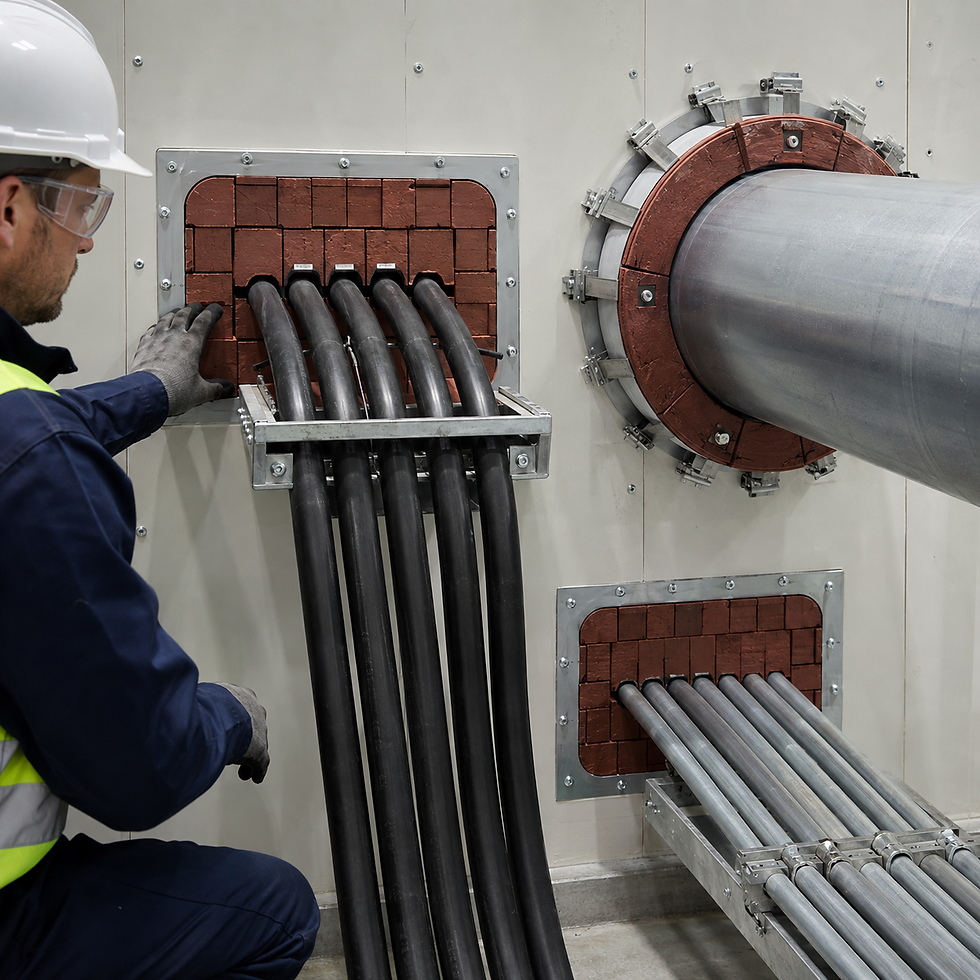
Electrical piping, sleeves and conductors
Treatment of metal or plastic piping, sleeves and conduits passing through fire walls and ceilings.

Busways and power systems
Designing solutions for large passageways and electrical transmission systems that cross walls and stepped floors.

Construction seams and joints
Maintaining continuity of protection at seams, at connections between walls and ceilings, and at junctions between various construction assemblies.

Floating floors and ceiling voids
Examination of hidden spaces that may allow fire and smoke to pass beyond the planned compartmentation line.
Our Specialties
Maintaining separation continuity
Any passage of electromechanical systems through a wall, floor or ceiling classified as fire-resistant must continue to provide the level of resistance determined for the entire assembly.
Fire penetration restriction
Fire barrier systems are designed to limit the passage of flames and heat through penetrations and openings
Limiting the passage of smoke and combustion gases
Passages and openings that may allow smoke, soot, and gases to enter protected areas must also be addressed.
Protection of critical equipment and infrastructure
The design refers to servers, storage systems, network equipment, UPS, panels, busways, control systems and cooling infrastructure.
Continuity and recovery support
Dividing the facility into fire zones is intended to reduce the possibility that a single incident will disable several operational systems simultaneously

Weizmann Institute of Science

Aluminum Construction

Ashdod Stadium

Alum eshet

Tidhar Gamarim

Azrieli Group
Cooperation in the field of protecting load-bearing steel structures
I would like to personally thank you for the fruitful and professional cooperation, which included providing a professional and creative solution to protecting complicated elements under complex access conditions, across hundreds of tons of steel.

Oren Avshalom
Director of Safety and Hygiene Engineering Department
I would like to thank you for your cooperation and professional assistance over the years in the various projects you have carried out at Clalit institutions, as well as in the ad hoc consulting and professional lectures you have given to various professional forums at Clalit.
Your professional knowledge and experience are evident and have contributed greatly to the advancement of the field of fire safety.
Smoke and fire curtains
Guy's engineering and technical expertise and excellent management experience has been essential in driving forward our business and increasing sales of our range of smoke and fire curtains in Israel.
Collaboration in the field of flame retardant testing at the Standards Institute of Israel
I would like to personally thank you for the fruitful and professional cooperation during the inspection at the Standards Institute of Israel that we were required to perform by the various authorities. The cooperation was between our company's installation team and the Standards Institute personnel, which you successfully managed.
Unique engineering solutions in the field of passive fire protection
Our company performed the engineering design and execution management for upgrading the fire resistance of the load-bearing concrete elements in the lower half of the "Davidoff Cancer Center" building at Beilinson Hospital.
We were very impressed by the fruitful collaboration, the precise and sensitive management that combined exceptionally high engineering capabilities.
Frequently Asked Questions
A data center houses servers, storage systems, communication equipment, uninterruptible power systems, electrical panels, and control and cooling systems. The abundance of cabling, piping, and ductwork for air conditioning and ventilation creates numerous penetrations through walls, floors, and fire ceilings. Penetration that is not completely sealed by an appropriate fire barrier system may compromise the continuity of separation and allow a local incident to spread to additional fire zones where particularly sensitive systems are installed. Therefore, maintaining separation at penetration points is a critical component of the design.
Openings through which cables, trays, sleeves, ducts, pipes and technical spaces penetrate may create a direct path for the spread of fire and especially smoke and toxic gases between fire zones. It is important to note and clarify that even when the flame does not reach the equipment directly, smoke and soot may penetrate adjacent rooms and settle on electronic components. This will ensure their complete and immediate functional failure. Damage to areas where power supply, communication, cooling or building control systems are installed may affect additional systems and cause a wider outage than the fire wing where the incident began.
Treatment includes penetrations of cable trays and braids, pipes and sleeves, busways and power systems, construction seams and junctions, as well as floating floors and ceiling voids.
In a data center, frequent changes are made to cables and infrastructure. Opening a barrier to transfer a new cable, without reclosing it using the appropriate system, may disable the fire barrier's function. An identification number is required for each barrier, photography and documentation, registration of the system and materials, opening and closing control, inspection after infrastructure changes, and periodic surveys.
In Israel, T.I. 2174 deals with the on-site inspection of fire barrier systems after their installation, including verification that the barriers required in the project have been installed in accordance with the inspection documents. It also requires the property owner to perform periodic inspections to ensure the functional integrity of all fire barriers on the site.
Add a Title


